
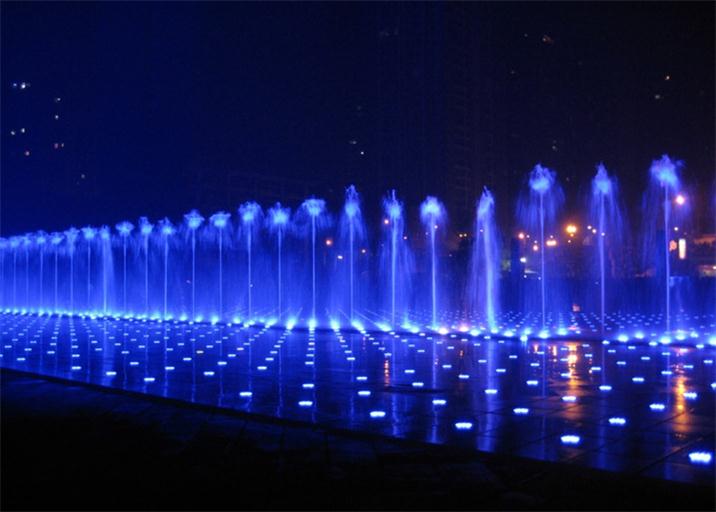
Hidden Power. Urban Elegance.
Maximize your public spaces. Dry fountains are installed completely flush with the pavement, housing all nozzles and lighting beneath the surface. When inactive, the area remains a functional, dry plaza. When active, it transforms into a spectacular water matrix.
0mm
Flush Finish
Installed beneath custom-cut grating.304L
Heavy Load
Chambers reinforced for vehicular traffic.100%
Fast Drainage
Engineered slopes ensure a puddle-free plaza.VFD
Matrix Control
Valve control allows for complex chasing sequences.Dual-Use Public Spaces
Seamless Architectural Integration

3D Fountain Animation
City Squares
Transform high-traffic zones into dynamic features.
Lake Water Screen Show Project
Commercial Boulevards
Attract crowds and provide interactive cooling.
Lake Water Screen Show Project
Corporate Entrances
Synchronized water columns rising from stone.Integrate Water into Stone
Consult our engineers for underground chamber schematics, drainage calculations, and grating designs.
Related project and planning resources
Make the dry-deck fountain work as a public space
A flush-deck installation must serve the intended public use both with the water running and with it switched off. Confirm whether direct contact with the water is intended before finalising drainage, treatment, surface finishes and the operating plan.
Inputs to agree before equipment selection
- Deck and access
- Coordinate finished levels, access covers, nozzle clearances and accessible routes with the civil designer. Vehicle loads, if required, need a verified structural specification.
- Collection and treatment
- Define collection tanks, return routes, filtration, water treatment and who performs and records routine checks.
- Safe operation
- Agree spray boundaries, interaction rules, shutdown conditions and qualified maintenance access before opening the area.
What to review at acceptance and handover
Witness drainage and the agreed operating modes, inspect access and surface interfaces, and retain the operating and water-management responsibilities. A flush finish alone is not proof of safe public access.
Related technical planning
Project documents to prepare before a quotation
Download printable planning worksheets and company reference sheets. Each file is versioned 20 October 2026. Blank worksheets are planning tools, not completed test reports or confirmed equipment specifications.
Dry Fountain System Planning for Public Plazas
A dry fountain system must work as both a water attraction and a safe pedestrian surface. Our engineering scope connects hydraulic performance, drainage, electrical protection and maintainable access before equipment is manufactured.
Public-space safety
The layout defines anti-slip surface zones, flush nozzle and light positions, drainage falls, overflow capacity and safe separation of wet electrical components.
Hydraulic and control design
Pump groups, manifolds, filters, variable-frequency drives and control sequences are selected for the required jet height, interaction pattern and daily operating schedule.
Quotation inputs
Send the plaza plan, finished-surface build-up, available plant-room space, power supply, water source, desired effects and target opening date for a technical proposal.
Frequently Asked Questions
What is the difference between a dry fountain and a splash pad?
A dry fountain is engineered around programmable jets, lighting and show control, while a splash pad is usually focused on recreational water play. Both require safe surfacing, drainage and water treatment, but their effect and control specifications differ.
What information is needed to quote a dry fountain?
The most useful inputs are a dimensioned site plan, pavement section, plant-room location, available power, water quality, expected jet heights, operating schedule, budget range and opening date.
Can the plaza be used when the fountain is off?
Yes. A properly detailed dry fountain keeps no open pool above the pavement, allowing the area to return to pedestrian or event use when the water show is stopped.
Dry Fountains Procurement Planning
A dry-deck fountain must work both as a water attraction and as a usable paved space. Resolve underground access, surface drainage and public-use requirements before selecting the visible jets.
Pavement and below-ground space
- Provide finished paving levels, underground chamber depth, service access and the intended pedestrian or vehicle loading.
- Set out nozzle openings, lighting and accessible routes with the landscape designer; do not assume one grate suits every load.
Drainage and water recovery
- Calculate collection and drainage for the agreed simultaneous jet flow, rainfall and splash area.
- Define balance-tank volume, pump access, filtration and water-treatment responsibilities for the intended public contact.
Jet matrix and controls
- Specify jet spacing, operating heights, valve response and which matrix groups need independent control.
- Coordinate nozzle details with pavement thickness and agree stop conditions for low water, drainage faults and maintenance access.
Tests before public use
- Check surface drainage, grate stability, access covers and the agreed water-treatment operating procedure.
- Hand over underground layouts, cleaning access instructions and a shutdown procedure for servicing the concealed equipment.
Use our project brief checklist to assemble the drawings and operating requirements, or request a site-specific engineering review.